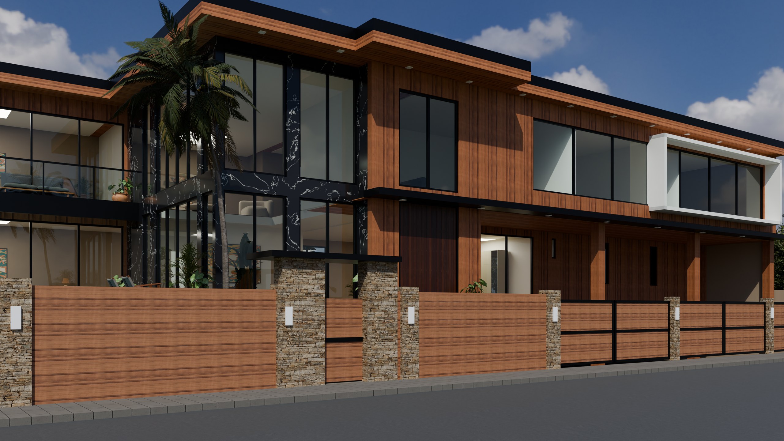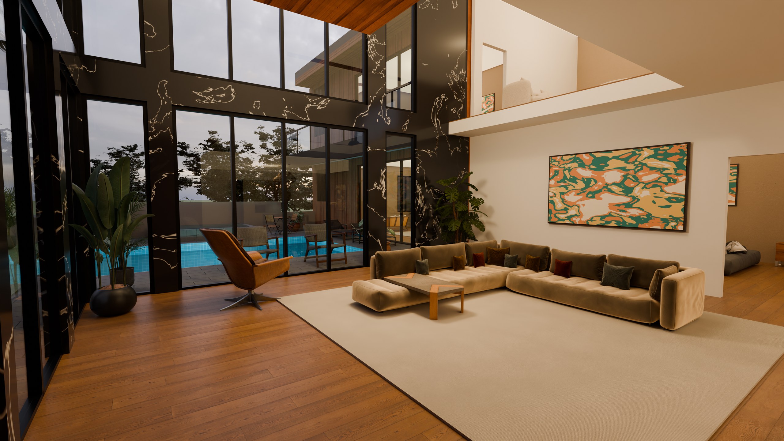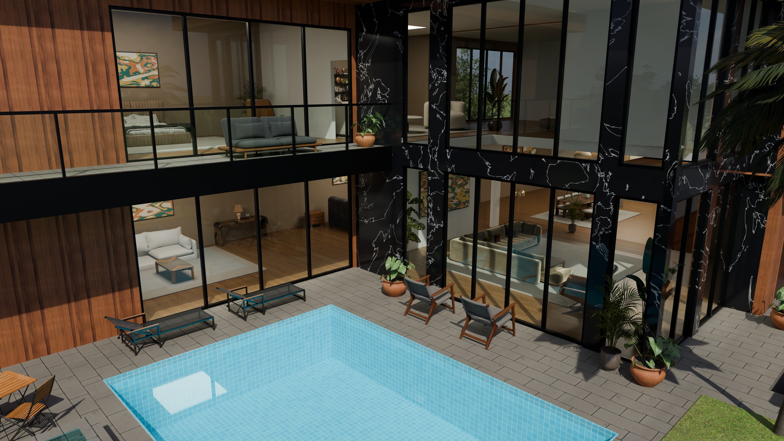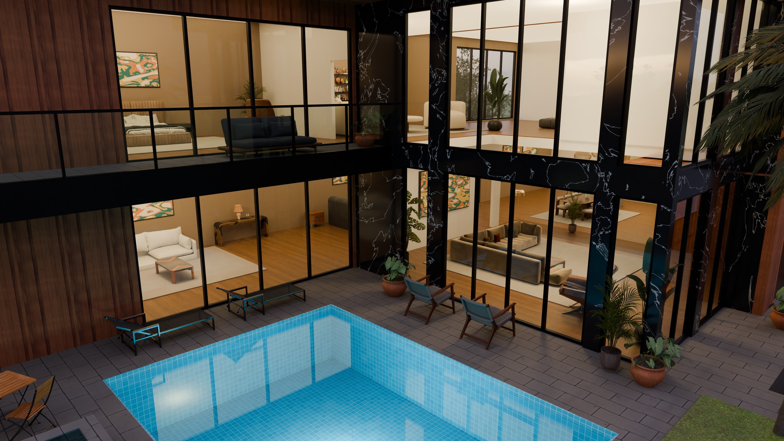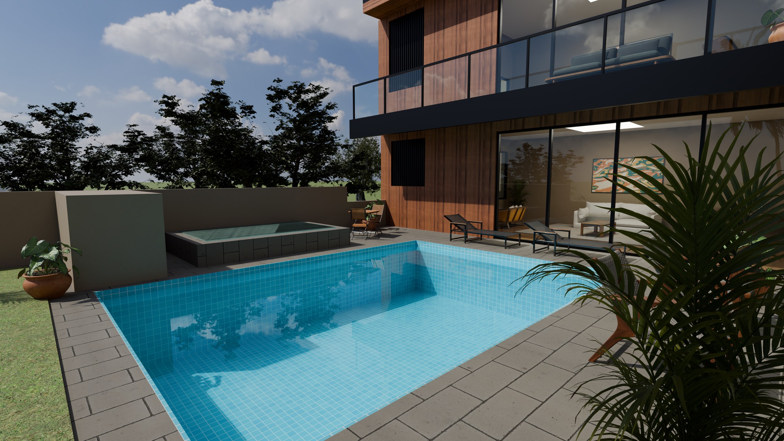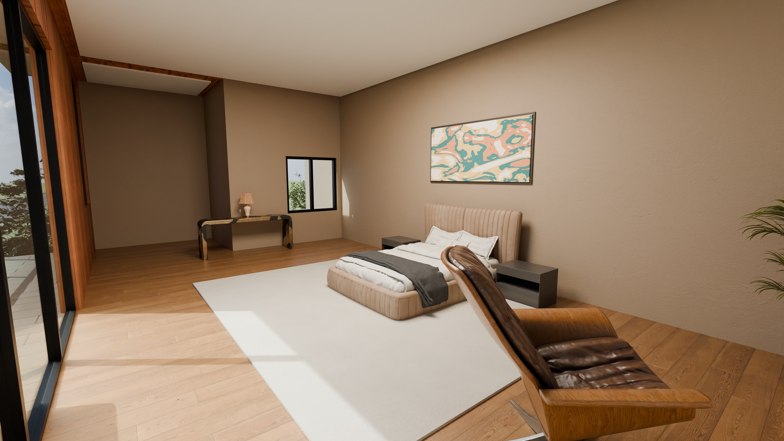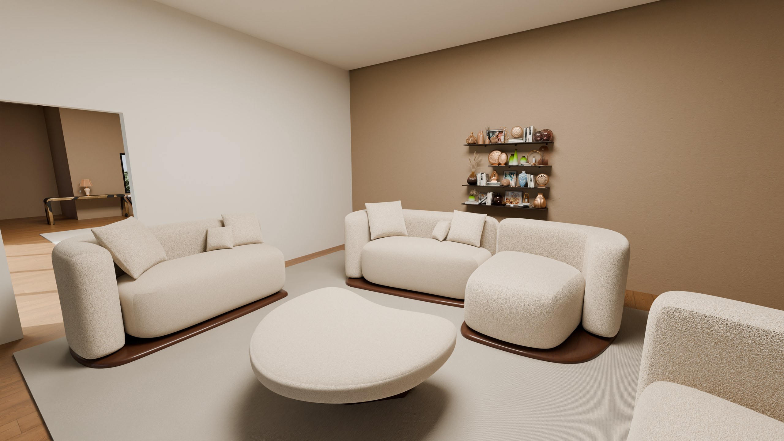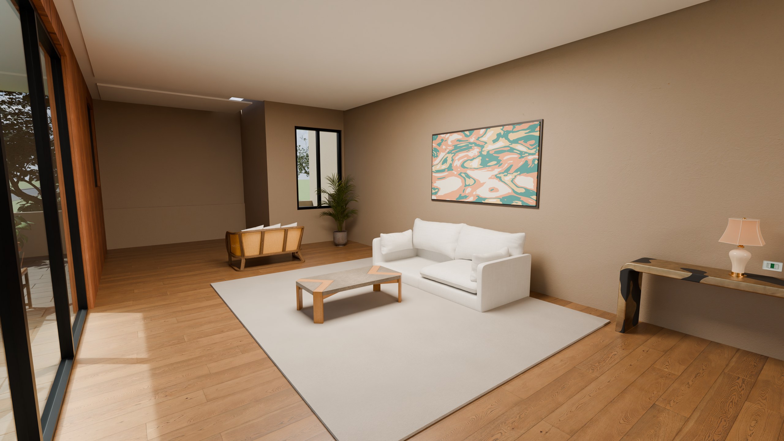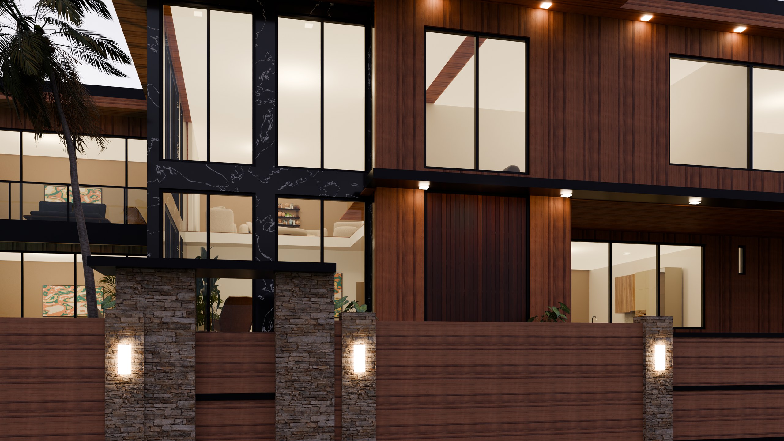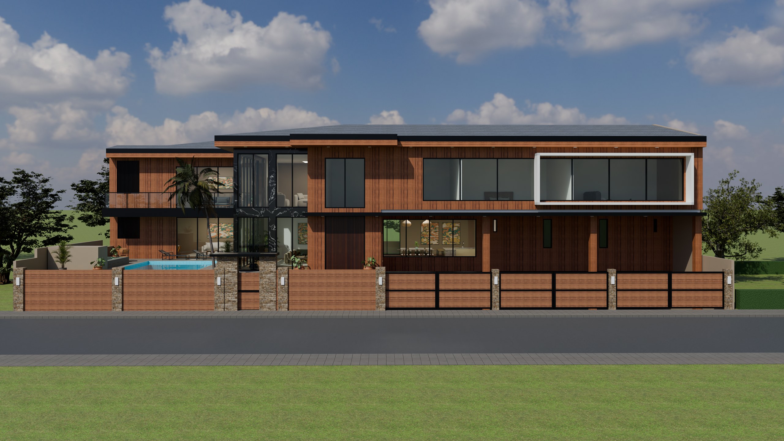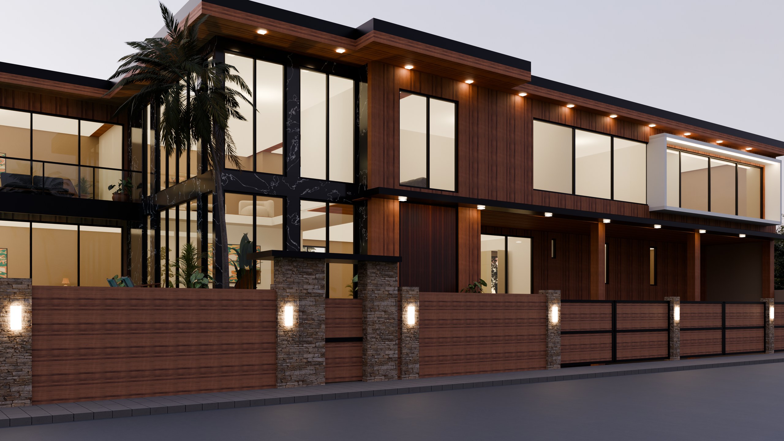
Concept renderings
Pip's house
The architect's plans, built as a measured 3D model and rendered inside and out.
Walk through the house →Look around, room by room →3D model with sun and roof options →
Concept renderings
The architect's plans, built as a measured 3D model and rendered inside and out.
Walk through the house →Look around, room by room →3D model with sun and roof options →
The house
Walls, openings, floor levels and the roof are taken from the dimensioned drawings. Finishes follow the architect's perspective. Furniture, plants, lighting and wall art are our own staging, to show how the rooms could feel.
Three ways in
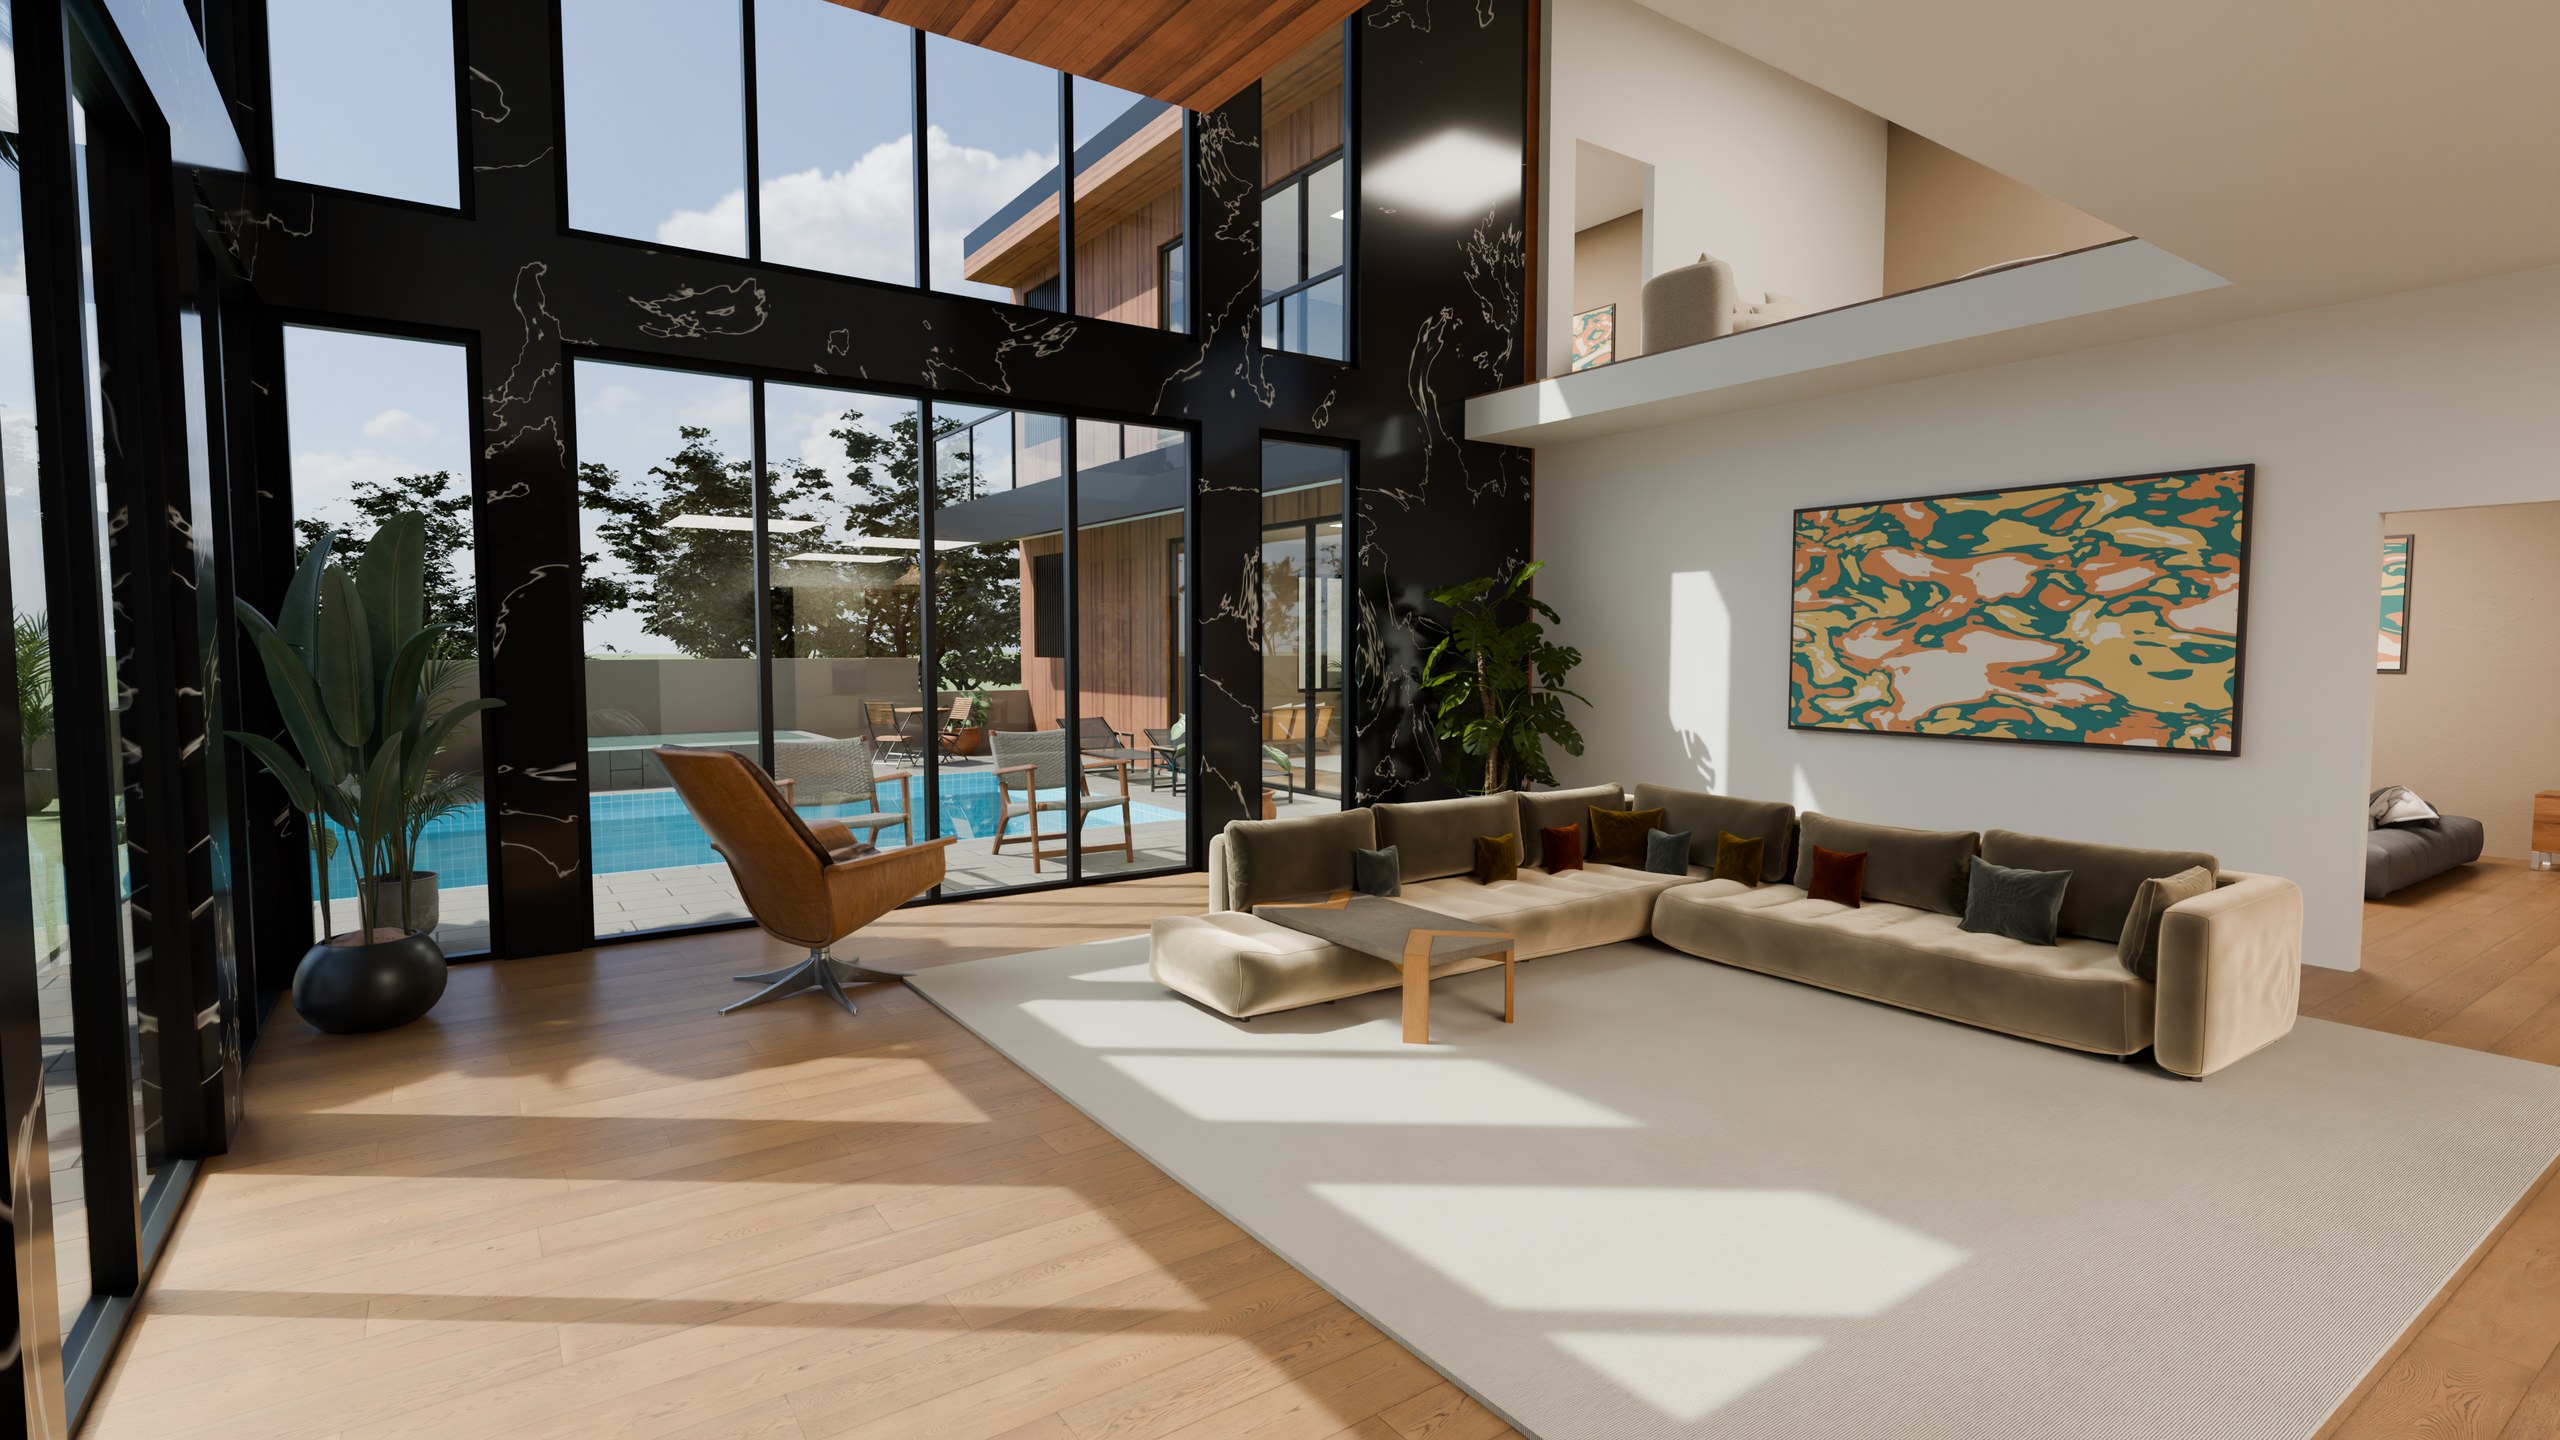
Move freely through the furnished rooms and the terrace, by day or at dusk. The light was worked out in Blender and stored in the model.
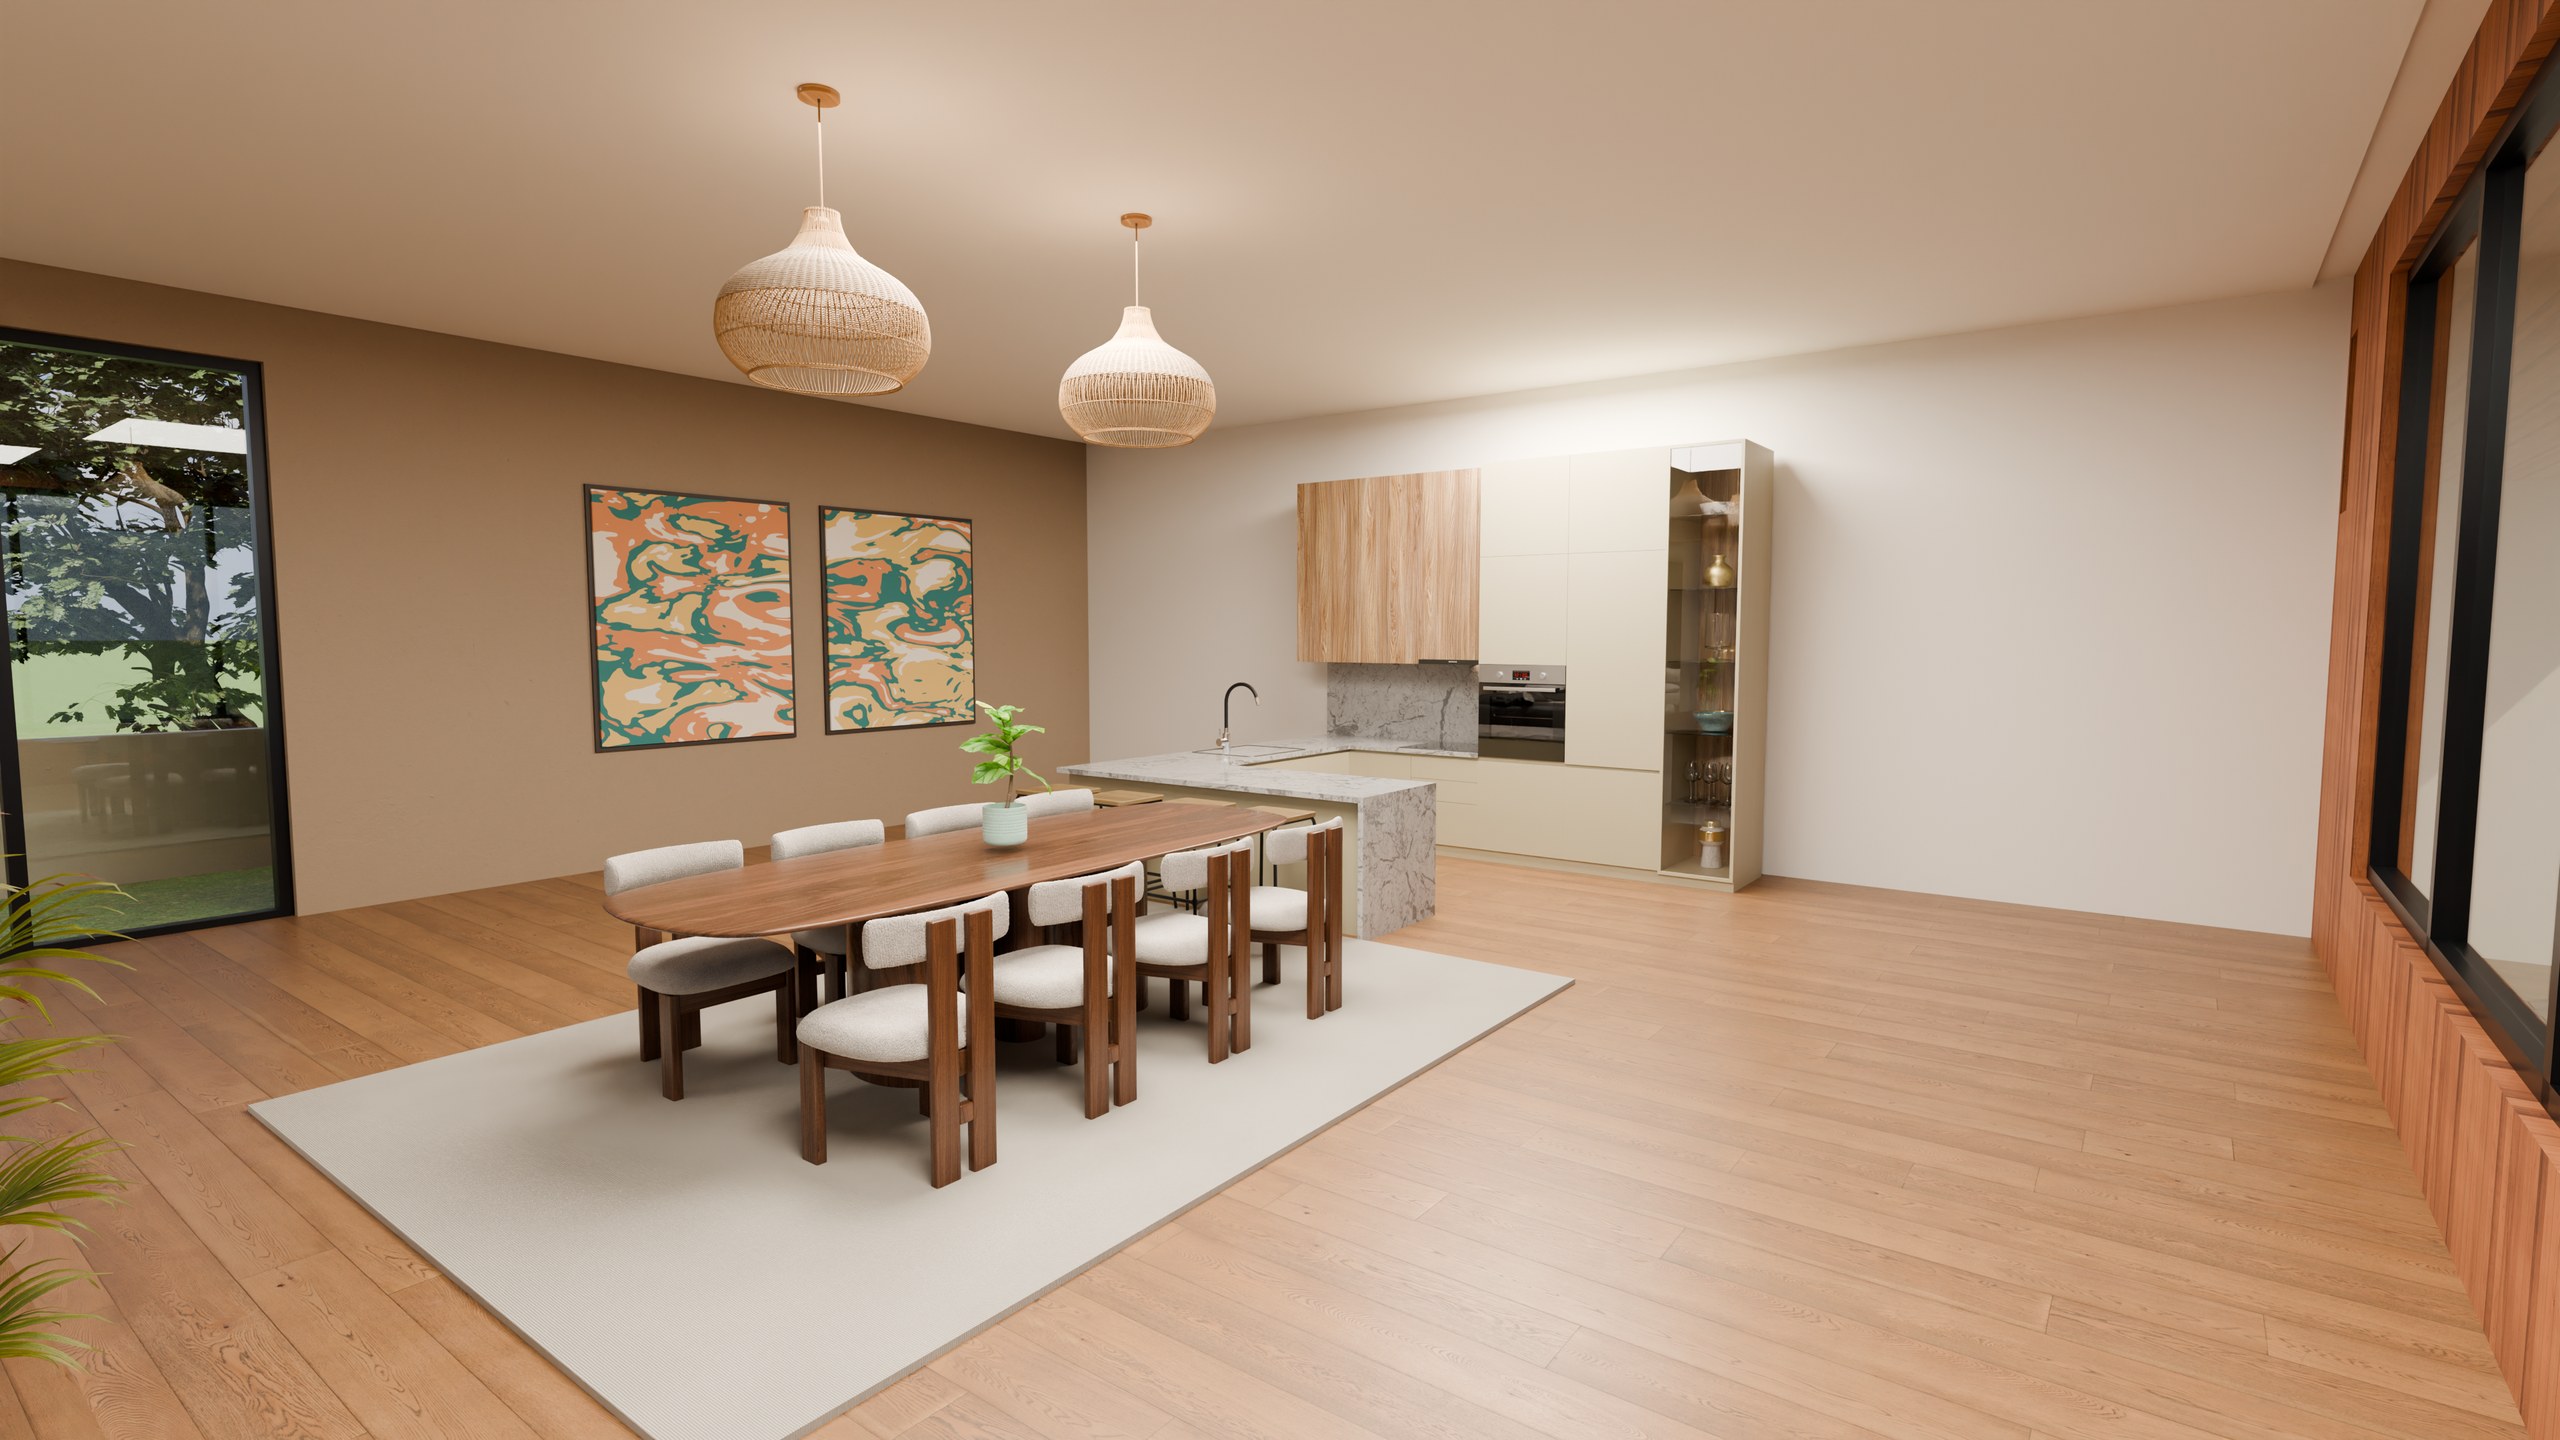
Full-quality all-round pictures from fifteen spots, inside and out. Drag to look around and step from one to the next.
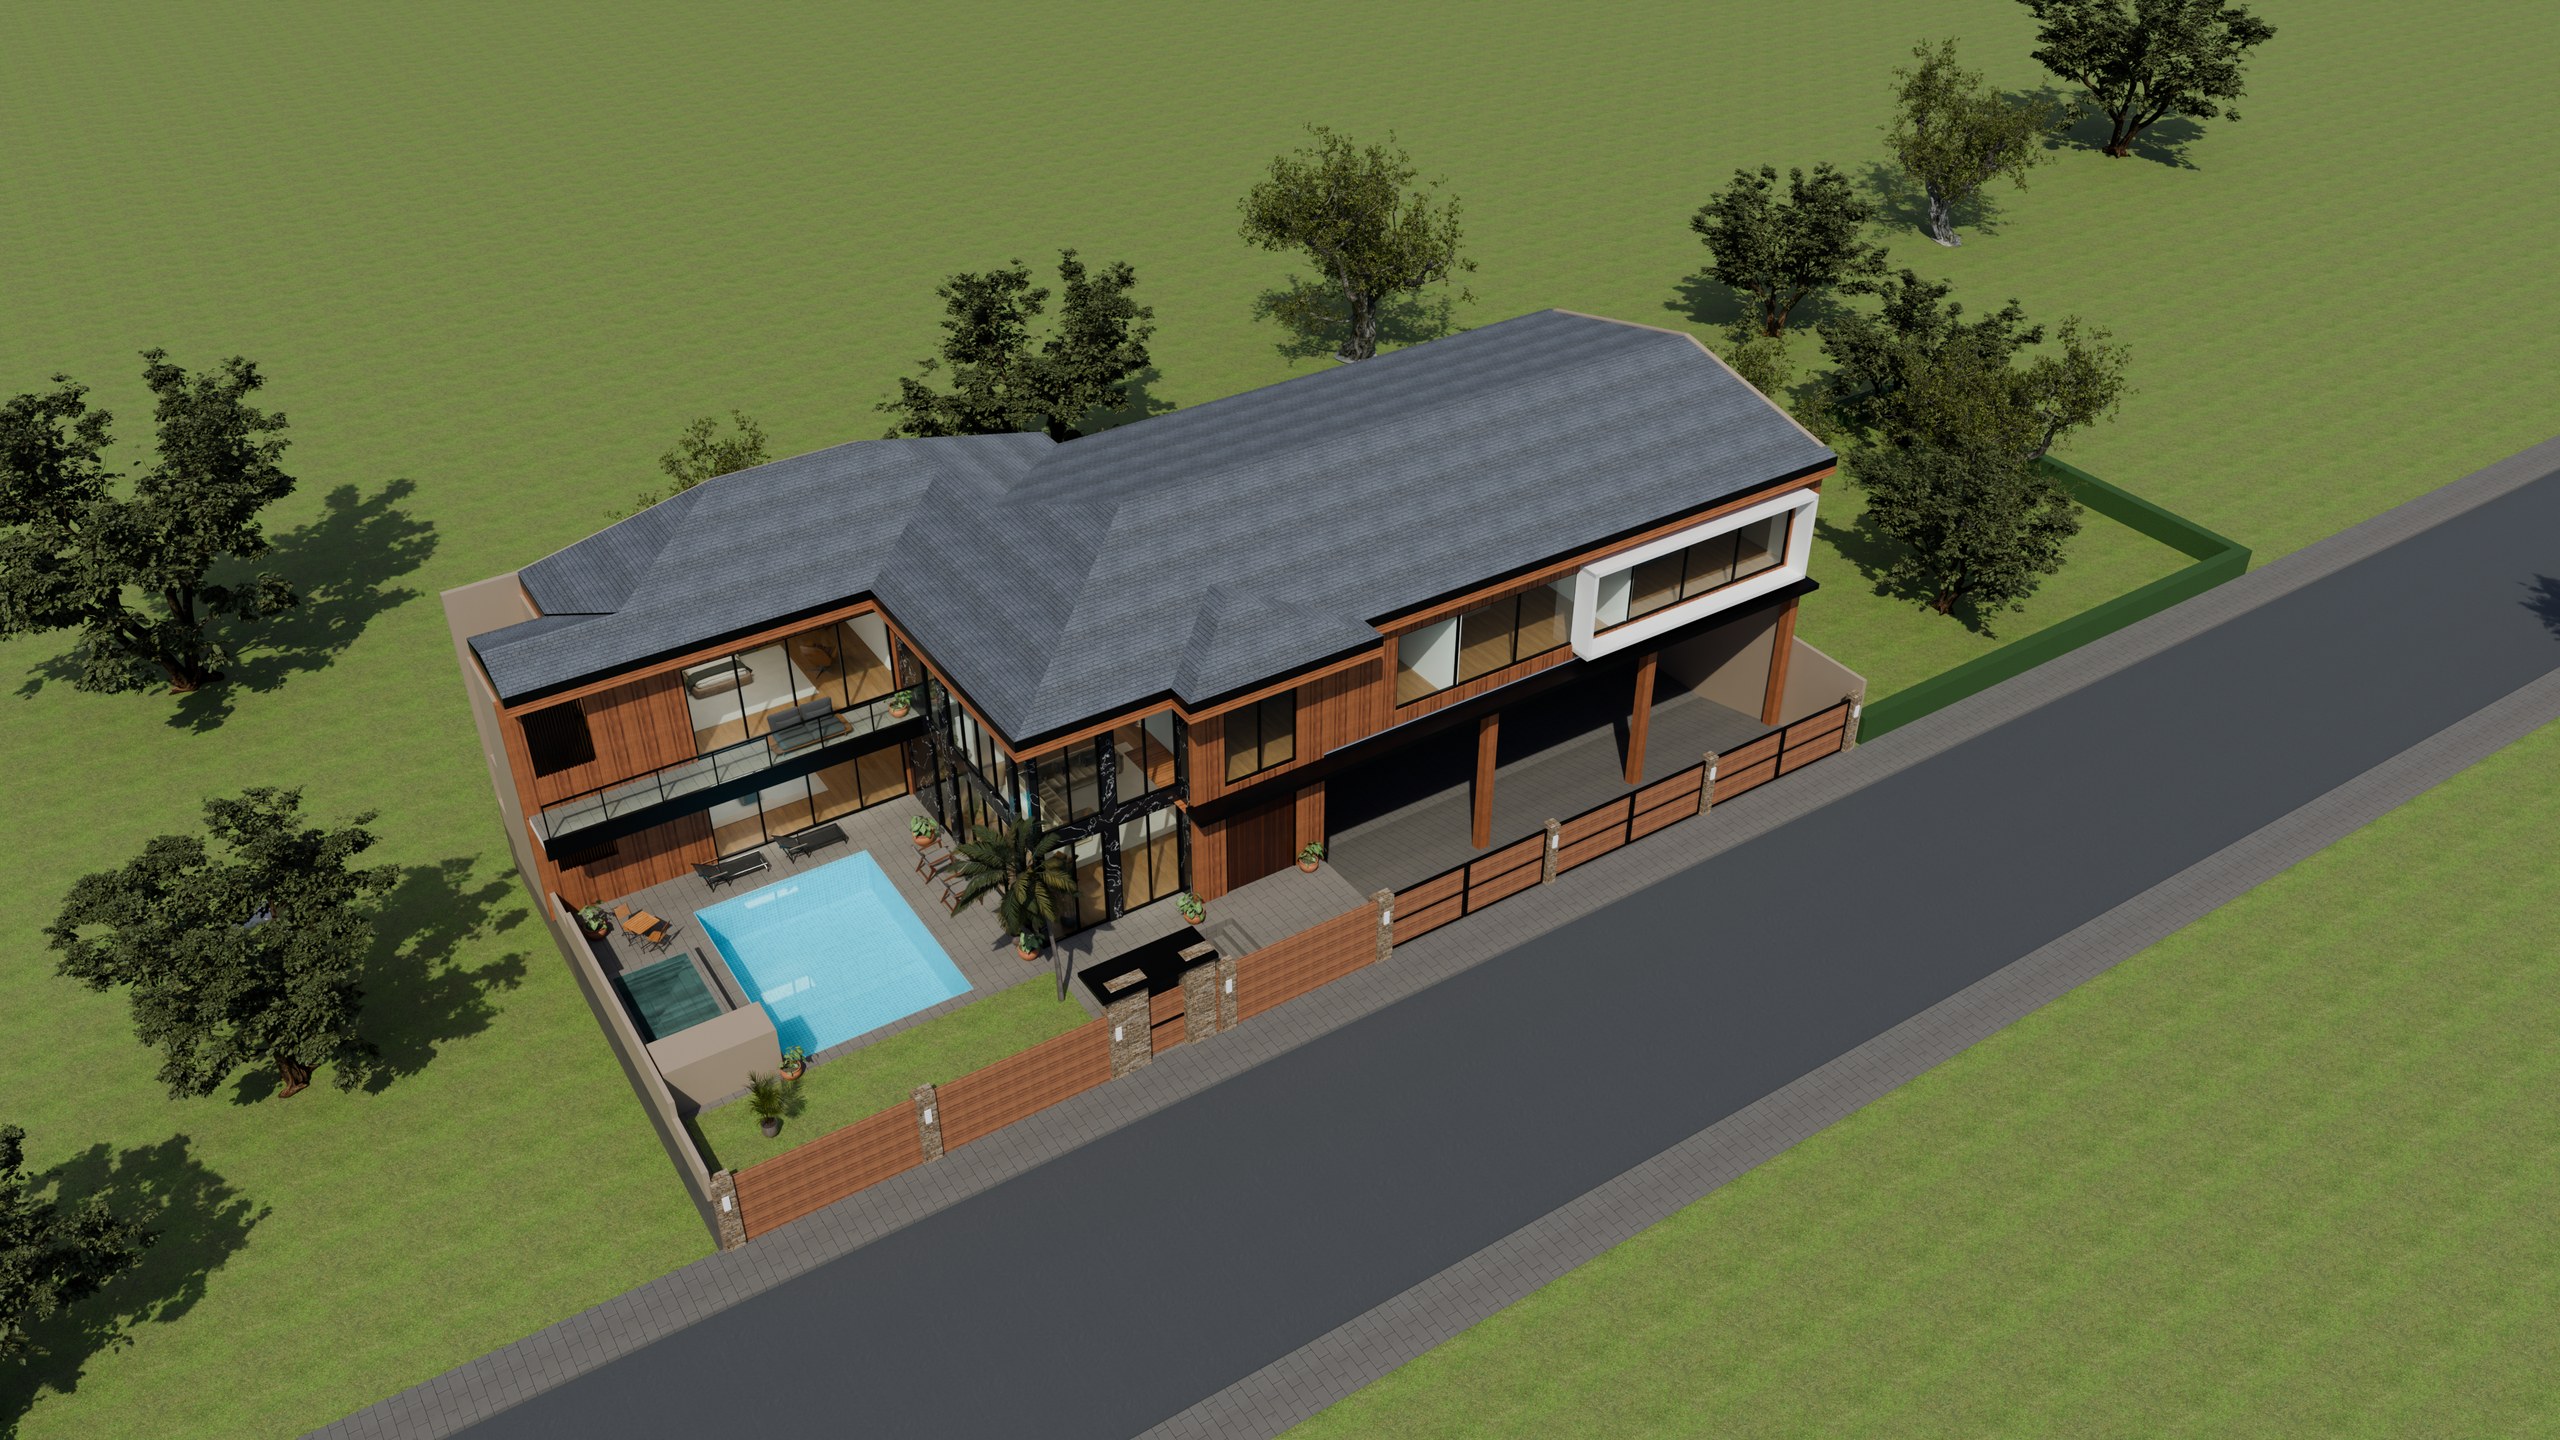
Orbit the house, move the sun through the day, compare the tiled roof with the flat one, and lift the roof off.
Stills
Read this before deciding anything
Concept renderings, not a design commitment. Models of furniture and plants come from Poly Haven and BlenderKit.